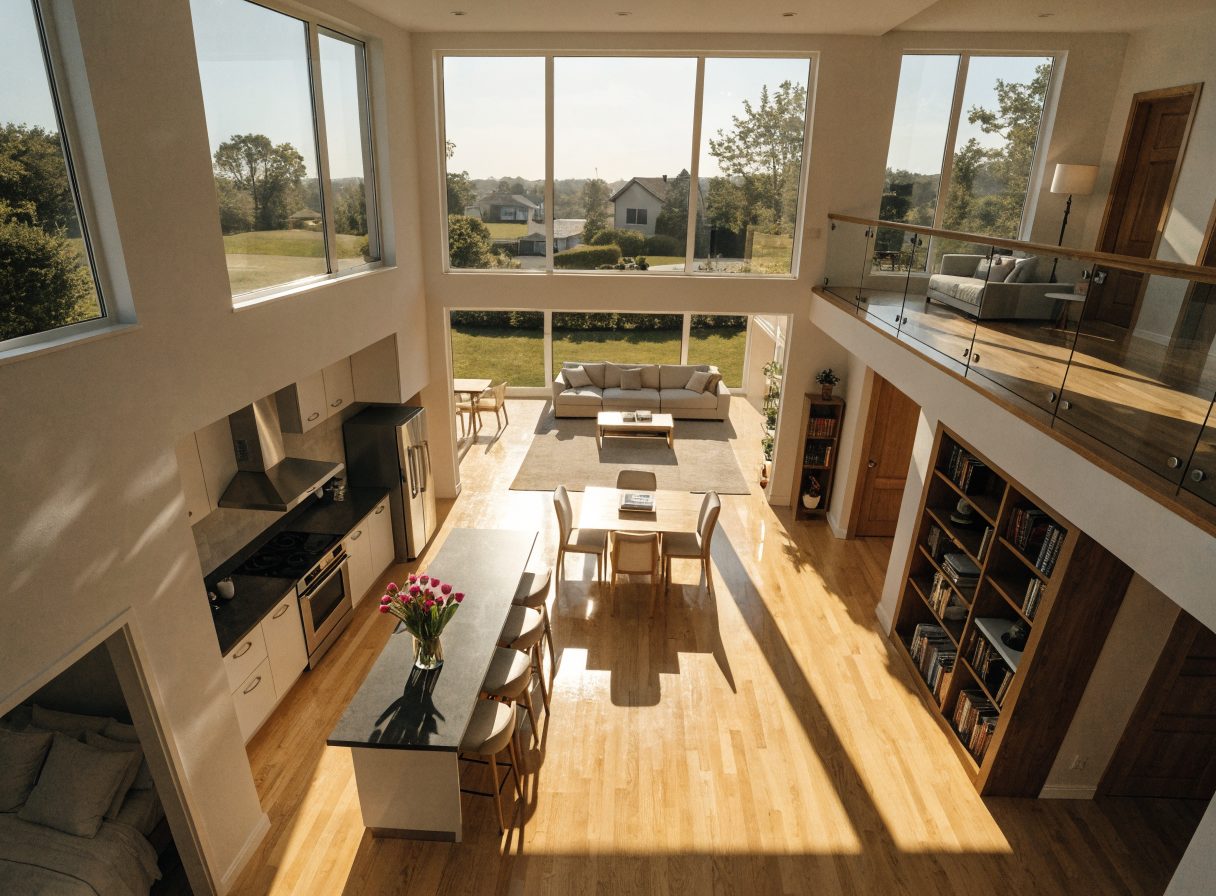
Open-concept layouts make every visible mess in the kitchen, living, and dining areas noticeable from nearly anywhere in the space, since there are no walls to contain clutter within one room. The most effective approach is treating the whole open area as a single visual zone for surface-level tidiness (clutter, counters, floors), while allowing more standard, less frequent deep-cleaning schedules for the individual functional areas within it (oven interior, upholstery, etc.).
Why Open-Concept Layouts Show Mess Differently
In a home with separate, closed-off rooms, a messy kitchen doesn't affect how the living room looks — you can shut a door. In an open floor plan, kitchen clutter, dining table mess, and living room disorder are all visible simultaneously from almost any point in the space, which means the whole area reads as either "clean" or "not" as a single unit, rather than room by room.
Treat the Whole Space as One Visual Zone
Rather than cleaning the kitchen thoroughly and letting the living room slide (or the reverse), open-concept spaces benefit from a consistent baseline across the entire connected area — counters clear, floors clean, surfaces free of clutter — even if deeper tasks within each functional zone happen on their own separate schedule.
Practical Strategies for Open Layouts
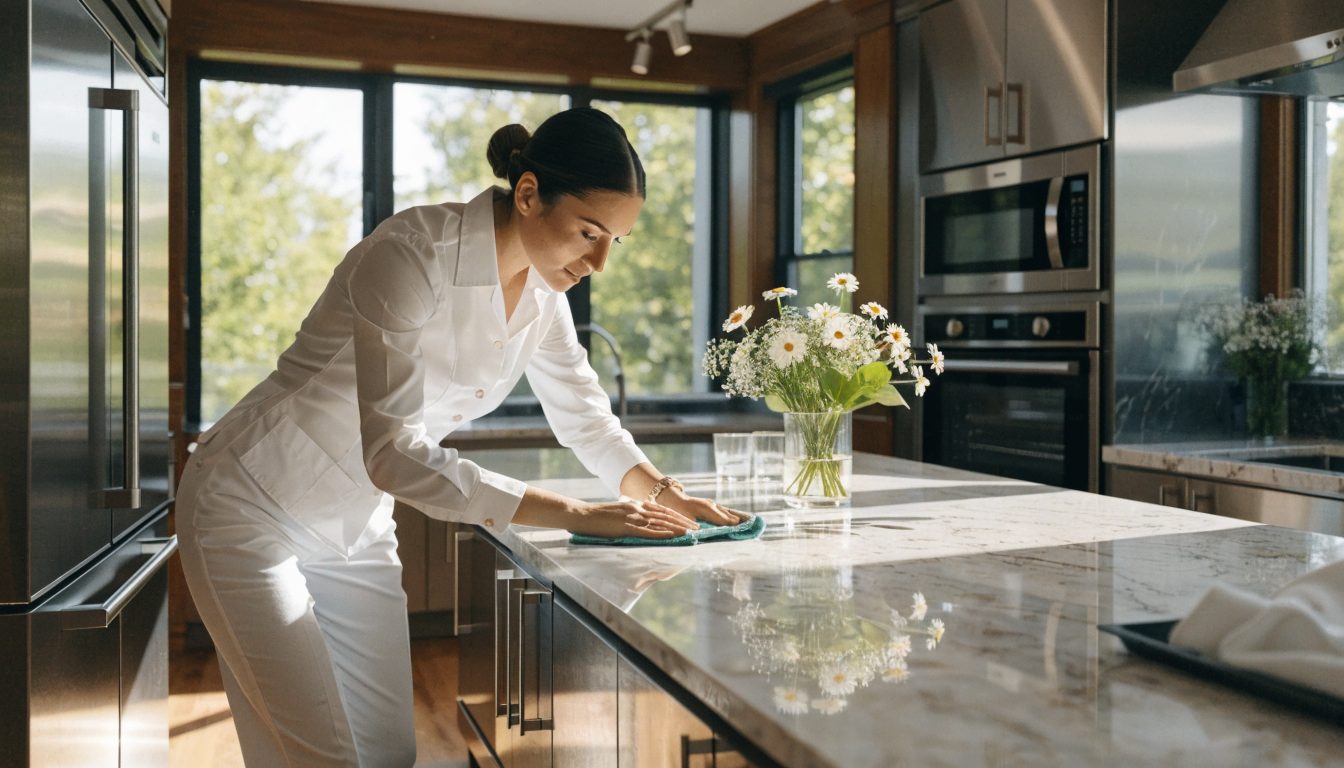
- Kitchen island or peninsula: often the visual center of an open layout and the first thing seen from every angle — keep it consistently clear even when other tasks slide
- Sightline awareness: stand at the main entry point to the space and notice what's immediately visible — that's the area most worth prioritizing for a quick daily tidy
- Consistent flooring throughout: open layouts often share one flooring type across zones, which actually simplifies floor cleaning into a single continuous pass rather than room-by-room breaks
- Furniture arrangement: storage furniture (an ottoman with hidden storage, a sideboard) helps corral clutter without needing a separate room to hide it in
Where Mess Tends to Collect in Open Layouts
The common landing zones
Kitchen islands (mail, keys, school papers), dining tables (anything not actively being used for meals), and the surface nearest the main entry point tend to accumulate clutter fastest in open-concept homes, since they're the first flat surface people reach when walking in.
Ready to Skip Straight to Clean?
Our team handles it — get a free, firm quote based on your actual home, usually within one business hour.
Get Your Free Quote